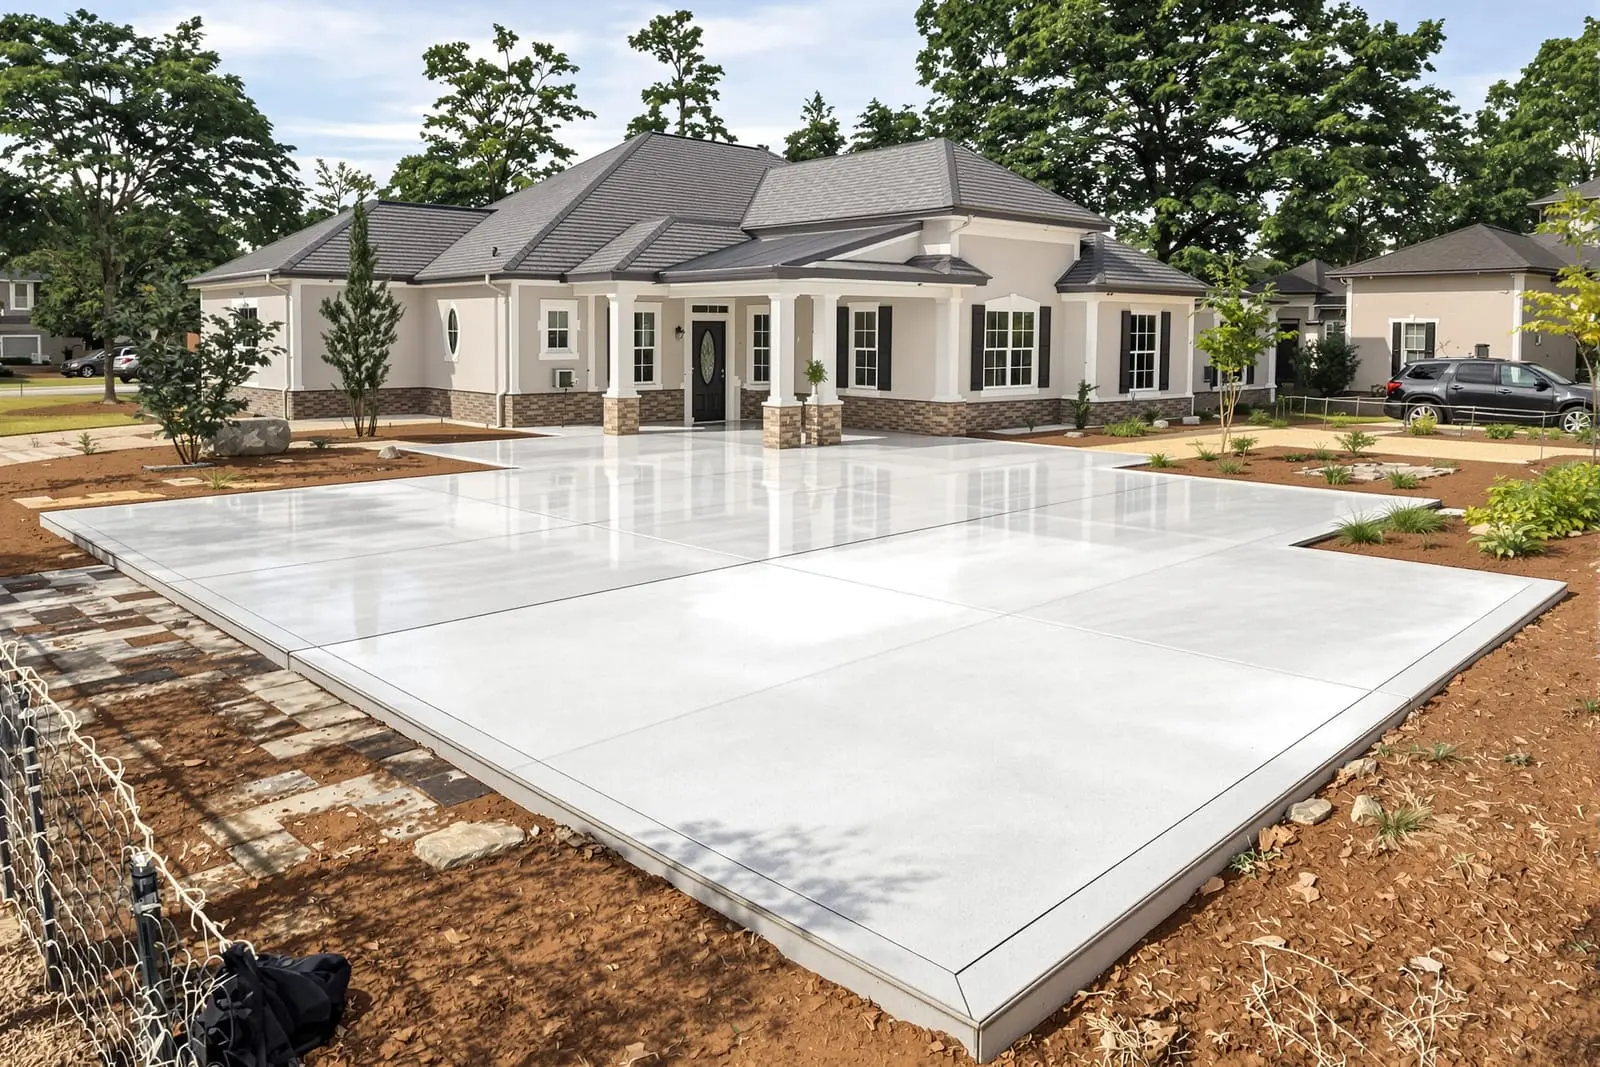
Build strong projects from the ground up with structural concrete in Grand Rapids, MI. We handle footings, grade beams, columns, walls, and site structures for commercial developments. Our team coordinates with engineers and other trades to keep schedules on track. Get dependable, code compliant concrete work across your entire site.
Primetime Concrete Grand Rapids provides professional structural concrete throughout Grand Rapids, MI and the surrounding area. Our licensed, insured crew delivers safe, clean, on-time work with a free estimate before anything begins. Call (231) 888-1647 or request your free quote.
Sitework & Structural Concrete Done Right in Grand Rapids
When you hire Primetime Concrete Grand Rapids for sitework and structural concrete, you are hiring a crew that understands how West Michigan soil, weather, and building codes affect your project. Structural concrete is not decorative flatwork. It carries loads from your home, commercial building, pole barn, or retaining walls into the ground, and if it is not planned and poured correctly, you pay for it later.
Our team works on foundations, slabs, grade beams, structural footings, and sitework like grading and drainage preparation throughout the Grand Rapids area. We coordinate with your builder, engineer, or architect to match plans in the field, not just on paper. If you do not have stamped drawings, we can work with your design team or recommend local professionals so the structure is sized and reinforced properly.
We focus on practical details that matter in Kent County, like frost depth, soil bearing capacity, and groundwater issues near rivers and low areas. Those are the details that separate a concrete job that looks fine on day one from one that stays straight and dry for decades.
How We Prepare Your Site Before Any Concrete Is Poured
Good structural concrete starts with proper sitework. Primetime Concrete Grand Rapids begins every job with layout and elevation checks. We verify property lines and building corners, then shoot grades with a laser level so your foundation, slab, or structural pads match your plan elevations and meet code for frost protection.
Excavation is next. For typical Grand Rapids homes and light commercial buildings, frost footings are taken to at least 42 inches below finished grade, often a bit deeper in exposed or wind-blown areas. We remove topsoil, organic material, and soft spots until we reach firm subgrade. If we hit peat or poor fill, we either over-excavate and replace it with compacted gravel or bring in an engineer to confirm bearing capacity.
We install base material, usually a compacted layer of 21AA or similar crushed stone, to improve drainage and support the slab or footing. Compaction is checked in thin lifts using plate compactors or rollers, especially for garage slabs, pole barns, and commercial floors that will see vehicle loads. We also plan drainage during sitework, cutting swales, adding drain tile where needed, and making sure water will move away from your structure instead of against it.
Footings, Foundations, and Structural Slabs
Once the site is prepared, we move into formwork and reinforcement. Footings are formed or trench-cut to width and depth based on the load requirements in your plans. In many Grand Rapids residential projects this means 16 to 24 inch wide footings with continuous rebar cages, but we also pour heavy-duty pads and grade beams for steel columns, mezzanines, and equipment.
For basements and frost walls, we set forms that match the wall thickness, height, and any step-downs needed for walkouts or garages. Anchor bolt layouts, window openings, and beam pockets are double-checked against the plan before we schedule the pour. We use rebar patterns and sizes that match engineered details, not guesswork. Where plans are light, we often suggest upgrades in high-stress areas like garage door openings and corners that have seen cracking issues in our climate.
Structural slabs, like shop floors, warehouse slabs, or thickened-edge garage floors, are treated differently than basic flatwork. We may use thicker sections, doweled joints into walls or footings, and heavier reinforcement (rebar mats or structural mesh) where point loads or vehicle traffic are expected. For interiors, we often place a vapor barrier under the slab and can incorporate insulation at the perimeter or under the entire slab if energy performance is a goal.
Concrete Mixes, Reinforcement, and Finishing Choices
Not all concrete is the same. Primetime Concrete Grand Rapids specifies mixes based on structural needs and exposure. Typical structural work in our area uses 3,500 to 4,500 psi concrete with air entrainment to handle freeze-thaw cycles. For heavily loaded areas or commercial work, we may bump the strength or adjust the aggregate gradation and admixtures to reduce shrinkage and improve workability.
Reinforcement is matched to what the slab or wall is doing. For footings and walls, we typically install horizontal and vertical rebar in tied grids, with attention to cover so steel is not too close to the surface where it can corrode. For structural slabs, we choose between wire mesh, rebar grids, and occasionally fiber-reinforced mixes, depending on the loads and crack-control expectations. Proper placement (chairs, supports, tying patterns) is a bigger factor in performance than most people realize, so our crew treats it as a critical step, not an afterthought.
Finishing is chosen for function first. Interior structural slabs might receive a machine trowel finish for smoothness, or a light broom or tined finish where slip resistance is necessary, like loading areas or slopes. Where future flooring is planned, we pour to flatness tolerances suitable for tile, epoxy, or polished concrete and coordinate expansion joint locations so they do not telegraph through finished floors.
What Drives Cost and Common Issues We Solve
Customers in Grand Rapids often ask why two structural concrete bids can be so different. Most cost differences come from site conditions, access, and what is hidden in the details. Depth to good bearing soil, need for over-excavation, groundwater control, and how tight the site is for equipment all have a real impact. Reinforcement quantity, concrete strength, and formwork complexity (steps, corners, varying wall heights) also move the needle.
At Primetime Concrete Grand Rapids we walk the site and review drawings before final pricing so you are not hit with surprise extras for things we should have seen up front. Where uncertainties exist, such as unknown fill or high water tables, we explain possible scenarios and how we will handle them, like adding sump crocks, drain tile, or stone replacement.
Common issues we are called in to fix on older or poorly built structures include cracked foundation walls, settled slabs, bowed basement walls, and water infiltration. Many of these problems trace back to inadequate reinforcement, poor drainage, or thin footings. On new projects we address these risks before we pour, by verifying downspout discharge locations, planning perimeter drains, and avoiding shortcuts on rebar and base prep that may not be visible but make a big difference over time.
What Grand Rapids Property Owners Should Know Before Hiring
If you are planning a new build, addition, or major structural repair, choose a concrete contractor who regularly works with structural plans and local inspectors, not just driveways and patios. Ask to see recent structural concrete projects in the Grand Rapids area and request references, especially for work in similar soil and water conditions to your site. Primetime Concrete Grand Rapids can provide addresses and contacts when owners agree.
Make sure your contractor talks specifically about frost depth, drainage, and reinforcement details, and not just “thickness.” Thickness alone does not make a slab or foundation structural. You should see or receive rebar layouts, mix specifications, and a basic description of the pour sequence and curing plan. For larger projects, we often coordinate concrete testing through local labs so you have strength reports on file.
Scheduling matters too. Structural concrete must be poured when temperatures, subgrade moisture, and forecast allow for proper curing and finishing. Our team monitors local weather, adjusts pour times, and uses cold-weather methods like blankets, curing compounds, and sometimes heated enclosures when needed. Before you sign any contract, confirm how weather delays are handled and who is responsible for protecting fresh concrete. We spell that out clearly so there is no confusion and your structure cures as intended.
“
Professional sitework & structural concrete, done right the first time, quality materials, honest pricing, and results that last.
Primetime Concrete Grand Rapids
Sitework & Structural Concrete Across Our Service Area