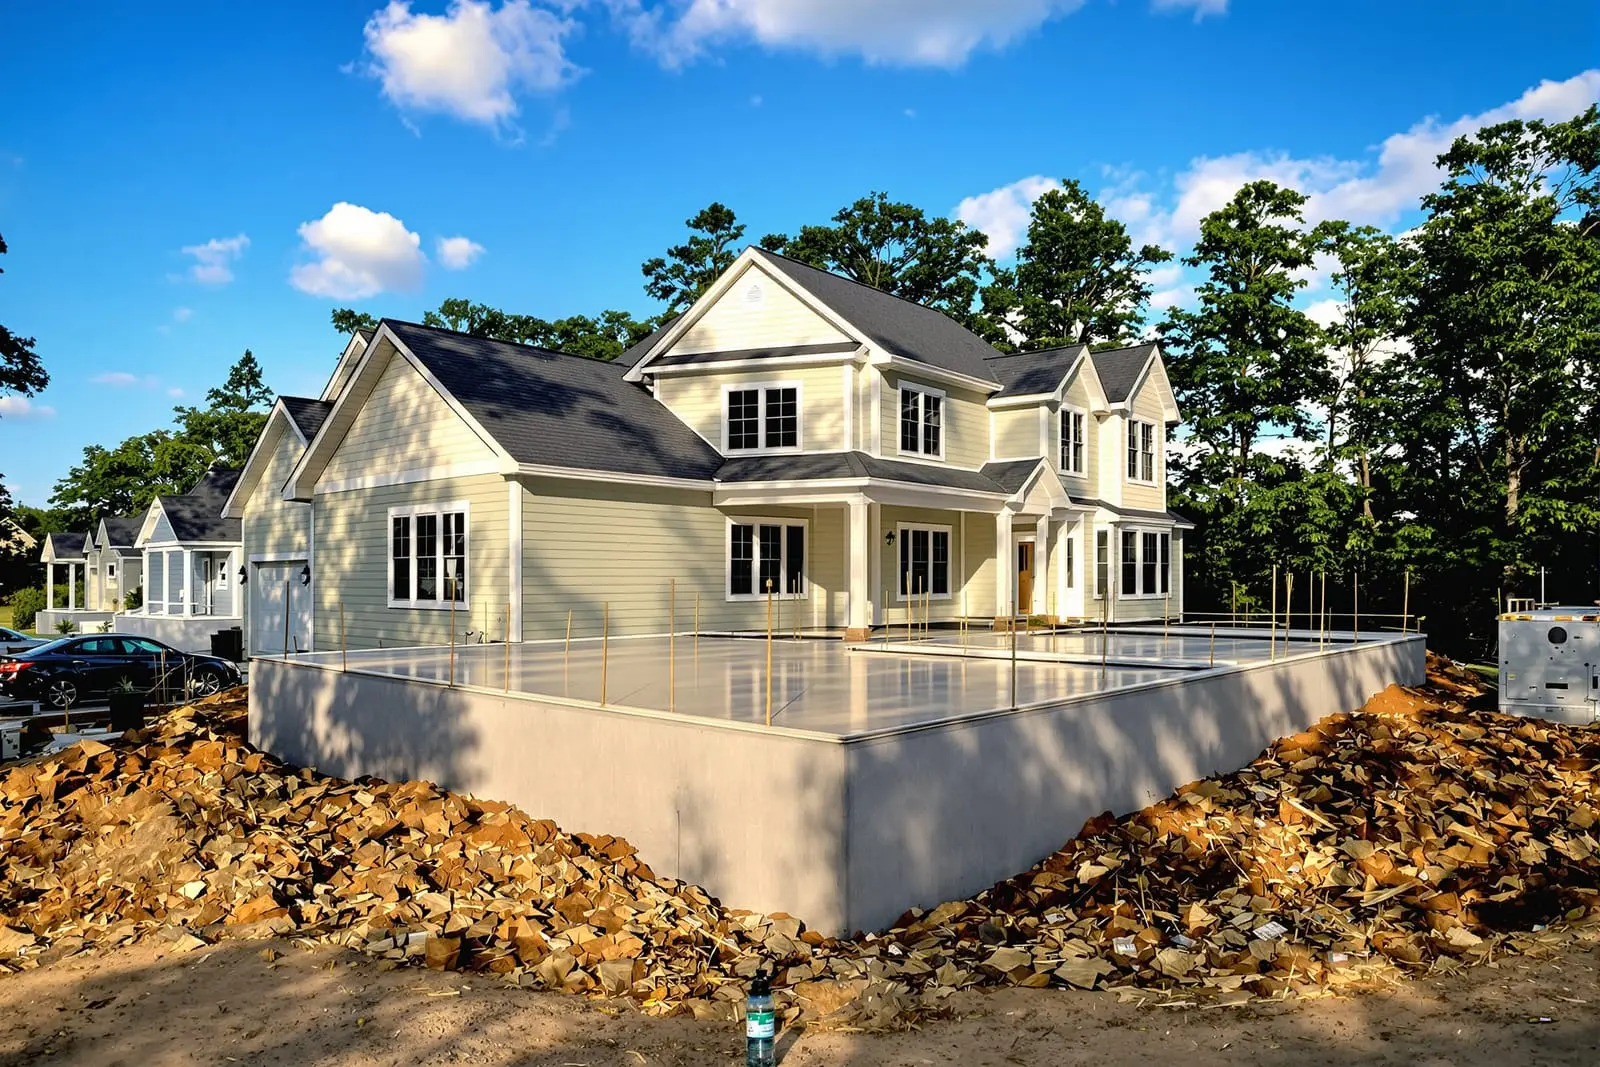
Support your structure with properly installed concrete footings in Grand Rapids, MI. We excavate, form, reinforce, and pour footings for homes, additions, decks, and garages. Our team follows local codes for depth and width to handle soil and frost conditions. Get stable foundations that protect your investment for decades.
Primetime Concrete Grand Rapids provides professional concrete footings throughout Grand Rapids, MI and the surrounding area. Our licensed, insured crew delivers safe, clean, on-time work with a free estimate before anything begins. Call (231) 888-1647 or request your free quote.
Concrete Foundations & Footings Built for Grand Rapids Soil and Weather
Primetime Concrete Grand Rapids designs and installs concrete foundations and footings that are sized and reinforced for West Michigan soil and freeze cycles, not a generic national standard. In our area, clay pockets, high water tables, and heavy snow loads can all affect how a footing performs. We evaluate your specific site conditions in Grand Rapids, then match the concrete footing depth, width, and reinforcement to what your structure actually needs.
Whether you are building a new home, garage, pole barn, addition, or a small commercial building, the footing is what carries the entire load into the ground. If it is undersized, under-reinforced, or placed on poor soil, you will eventually see cracks, heaving, and doors that go out of square. Our focus is on getting the footing and foundation right the first time so you do not have to deal with expensive remediation later.
We combine local code requirements from Grand Rapids and Kent County with practical field experience. That includes understanding how frost depth, drainage patterns on your lot, and nearby tree roots can influence footing performance over the next 10 to 30 years. Every recommendation we make is tied to those real-world factors, not just what looks good on paper.
Our Process for Concrete Footings, From Layout to Backfill
A solid concrete foundation starts long before the concrete truck arrives. Primetime Concrete Grand Rapids begins with a site walk, checking access for equipment, identifying soft spots in the soil, and confirming benchmark elevations. Accurate layout is critical. We string and stake the footing lines to match your plans, then double-check square and diagonal measurements so walls and anchor bolts land exactly where your builder expects.
Once layout is verified, excavation begins. For most Grand Rapids residential work, we dig footings below the local frost line, typically 42 inches or deeper, adjusting for any elevation changes across the lot. In areas with soft or organic soil, we may over-excavate and bring in compacted gravel to create a stable base under the footing. This step is often skipped by budget contractors, and it is one of the main reasons we get called later to assess settling problems.
We then set footing forms where needed, place rebar according to the design, and secure it off the ground with chairs or stones so it is embedded in the lower third of the concrete, not lying in the dirt. Before the pour, we confirm that the trench or forms are clean, properly braced, and at the correct elevation. After concrete placement, we strike off, float the top, and set keyways or dowels if the design calls for them, to lock walls to footings.
Curing and protection follow. Depending on temperature and wind, we may cover the fresh footing with insulated blankets or plastic sheeting to maintain proper moisture. Only after the concrete has reached adequate strength do we allow backfill alongside the foundation, which prevents early cracking and wall displacement.
Types of Foundations and Footings We Install
Different projects in Grand Rapids call for different footing and foundation designs. Primetime Concrete Grand Rapids installs standard spread footings for full basements and crawlspaces, thickened edge slab-on-grade foundations for garages and pole barns, and specialized pads for point loads such as steel columns or porch roofs.
For typical homes with basements, we pour continuous strip footings under all load-bearing walls, then install poured concrete foundation walls on top. Where soil tests or builder specs require it, we increase footing width or add additional rebar to control cracking and carry heavier loads. On sloped lots along the Grand River or in hillier neighborhoods, we may step footings to follow grade while maintaining frost depth coverage.
Detached garages and pole barns often use a monolithic slab or turned-down slab design, where the edge of the slab thickens to act as the footing. We design these concrete footings with proper depth and reinforcement around the perimeter and at door openings, which are common failure points if not properly detailed. For decks and small additions, we pour isolated spread footings or piers sized for the tributary load of each post, paying close attention to spacing and alignment so the framing layout installs cleanly.
For small commercial or light industrial projects, we can coordinate with your engineer to install grade beams, thickened pads under heavy equipment, and continuous footings sized for masonry walls or structural steel lines. Every footing type is matched to the actual loads and soil conditions on site, not just a rule-of-thumb number.
Concrete Mixes, Reinforcement, and Drainage Details That Matter
The performance of your concrete footings is tied directly to the materials and details you do not see after backfill. Primetime Concrete Grand Rapids typically specifies a 3,500 to 4,000 psi concrete mix for footings and foundations in this climate, sometimes higher for commercial work or high-load areas. We can add air entrainment to improve freeze-thaw durability, which is important in Grand Rapids where temperatures swing above and below freezing multiple times each winter.
Reinforcement design is another critical element. We place longitudinal rebar continuously around the footing, lap splices correctly, and often add transverse bars where soils are weaker or spans are long. For poured foundation walls, we install both horizontal and vertical rebar according to load and wall height. This helps control cracking, resists lateral soil pressure, and ties the walls firmly to the footing system.
Drainage around the foundation is just as important as the footing itself. Where specified, we install perforated drain tile at the base of the footing, wrapped in filter fabric and surrounded by washed stone to carry water away from the foundation. Properly sloped backfill and downspout extensions keep surface runoff from saturating the soil next to your footings, which reduces heaving in clay soils and lowers the risk of basement leaks.
We also pay attention to key joints and cold joints. If footings and walls are not poured on the same day, we create mechanical connections with rebar dowels or keyways so the two elements act as a single system. These small design choices have a major impact on the lifespan and stability of your structure.
Common Foundation Problems in Grand Rapids and How We Prevent Them
Our repair calls in Grand Rapids tend to fall into familiar patterns: settling corners on older homes, diagonal cracks near basement window openings, garages that tilt or heave at the apron, and additions that have pulled away from the original structure. Most of these issues trace back to inadequate concrete footings, poor drainage, or a lack of reinforcement.
Frost heave is a big culprit locally. If footings are not below the frost line, or if water is allowed to collect around them, the ground can expand and lift portions of the foundation, then drop them unevenly during thaw. We eliminate that risk by placing footings at or below code-required depth and by addressing water management from the outset. In some wetter Grand Rapids neighborhoods, we recommend more aggressive drainage details rather than pretending the water issue does not exist.
Another common issue is differential settlement due to mixed soils. Many older properties have areas where fill was placed decades ago and never properly compacted. If a footing spans native soil and fill, the structure can settle unevenly. We watch for this during excavation and may over-dig and replace suspect soils with compacted gravel, or adjust footing size and reinforcement to spread loads more evenly.
By addressing these known local problems in the design and construction stages, Primetime Concrete Grand Rapids helps you avoid the need for underpinning, mudjacking, or wall bracing systems later. We build foundations and footings to outlast the structure they support.
What Affects the Cost of Concrete Footings and Foundations
Homeowners and builders often ask why foundation bids vary so much. The cost of concrete footings and foundations in Grand Rapids is driven by several tangible factors that we discuss openly so you can make an informed decision.
Excavation complexity is a major driver. A simple, level lot with easy equipment access will cost less than a tight urban site or a heavily sloped backyard where we have to bench, shore, or haul spoils a longer distance. Soil conditions also matter. If we encounter soft, organic, or saturated soils that need to be removed and replaced, that adds labor, materials, and sometimes additional engineering.
Footing size and reinforcement play a large role as well. Wider or deeper footings, higher psi concrete, extra rebar, and upgraded drainage components all add to the material cost, but they dramatically improve performance. We can price out options, such as standard versus enhanced reinforcement, so you can see how each choice affects both lifespan and budget.
Scheduling and season also influence cost. In peak building months or in cold weather when heated blankets and admixtures are needed, production slows and costs rise slightly. Primetime Concrete Grand Rapids is transparent about these variables. Our proposals break down major cost components, including excavation, forming, reinforcement, concrete volume, and any drainage or waterproofing work, so you know what you are paying for and why.
What to Expect When You Hire Primetime Concrete Grand Rapids
When you bring in Primetime Concrete Grand Rapids for concrete footings or a full foundation, we coordinate with your builder, framer, or engineer from the start. You provide your plans, and we review them for constructability, code compliance, and any red flags based on the site description. If needed, we suggest practical adjustments, like slight footing width changes or added reinforcement in high-load areas.
Before work begins, we confirm access points, utility locations, and staging areas on your property. During construction, you can expect clear communication about when excavation, footing pours, wall pours, and backfill will occur. We keep an eye on the weather and adjust the schedule when necessary to protect the quality of your footing and foundation concrete.
On-site, our crew maintains clean and organized work areas. We check elevations with laser levels, verify rebar placement before every pour, and document key stages with photos for your records or lender inspections if needed. After the foundation is complete, we walk the project with you or your builder, pointing out anchor bolt layouts, step locations, and any specific details that framing crews need to know.
Our goal is straightforward: deliver concrete foundations and footings that you do not have to think about again. Built to local codes, tailored to your soil and structure, and installed with the level of detail that keeps doors operating smoothly and walls crack free for decades.
“
Professional concrete foundations & footings, done right the first time, quality materials, honest pricing, and results that last.
Primetime Concrete Grand Rapids
Concrete Foundations & Footings Across Our Service Area